
What we do

Interior Design Services, Engineered in Bangalore

Four services, one method. Every project is planned as architecture first — structure, services and light — and detailed as interior work second.

Full home interiors icon

Full Home Interiors

End-to-end interiors for apartments and villas — planned as architecture, detailed as joinery, supervised to handover.

Full home interior in a Bangalore apartment by Aristo Interio
Full home interiors icon

Full Home Interiors

End-to-end interiors for apartments and villas — planned as architecture, detailed as joinery, supervised to handover.

Modular kitchens and wardrobes icon

Modular Kitchens & Wardrobes

Kitchens and wardrobes specified at carcass level — board grade, shutter finish and hardware chosen for how long they have to last.

Green modular kitchen with quartz counter by Aristo Interio
Modular kitchens and wardrobes icon

Modular Kitchens & Wardrobes

Kitchens and wardrobes specified at carcass level — board grade, shutter finish and hardware chosen for how long they have to last.

Custom furniture design icon

Custom Furniture Design

Bespoke joinery and loose furniture drawn to the millimetre for the room it belongs to.

Custom television unit and fluted joinery by Aristo Interio
Custom furniture design icon

Custom Furniture Design

Bespoke joinery and loose furniture drawn to the millimetre for the room it belongs to.

3D and VR walkthrough icon

3D & VR Walkthroughs

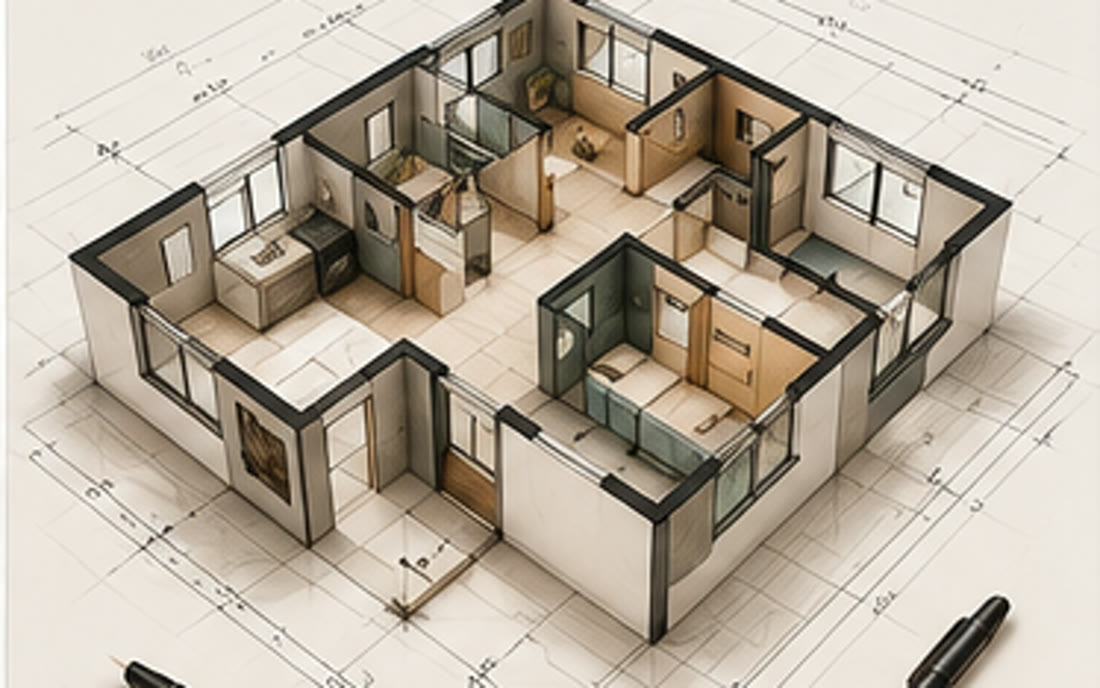
Photorealistic renders and walkthroughs so you can stand inside the design before anything is built.

Architectural plan visualisation from an Aristo Interio walkthrough
3D and VR walkthrough icon

3D & VR Walkthroughs

Photorealistic renders and walkthroughs so you can stand inside the design before anything is built.

How we work

One process, every service

Whether it is a whole home or a single wardrobe run, the sequence does not change.

01020304050607
Design consultation with clients in a living room

Discovery

We study your lifestyle, family needs, and how you’ll actually use each room.

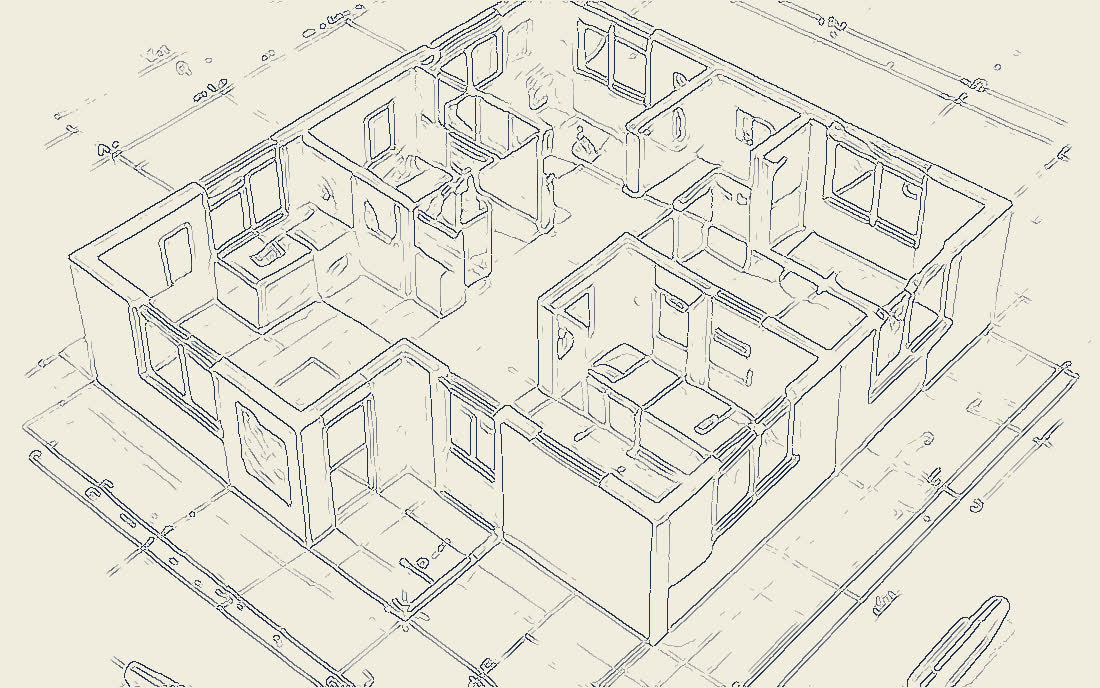
Axonometric floor plan of an apartment layout

Space Planning

Architectural layouts that solve for flow, light, and function before a single finish is chosen.

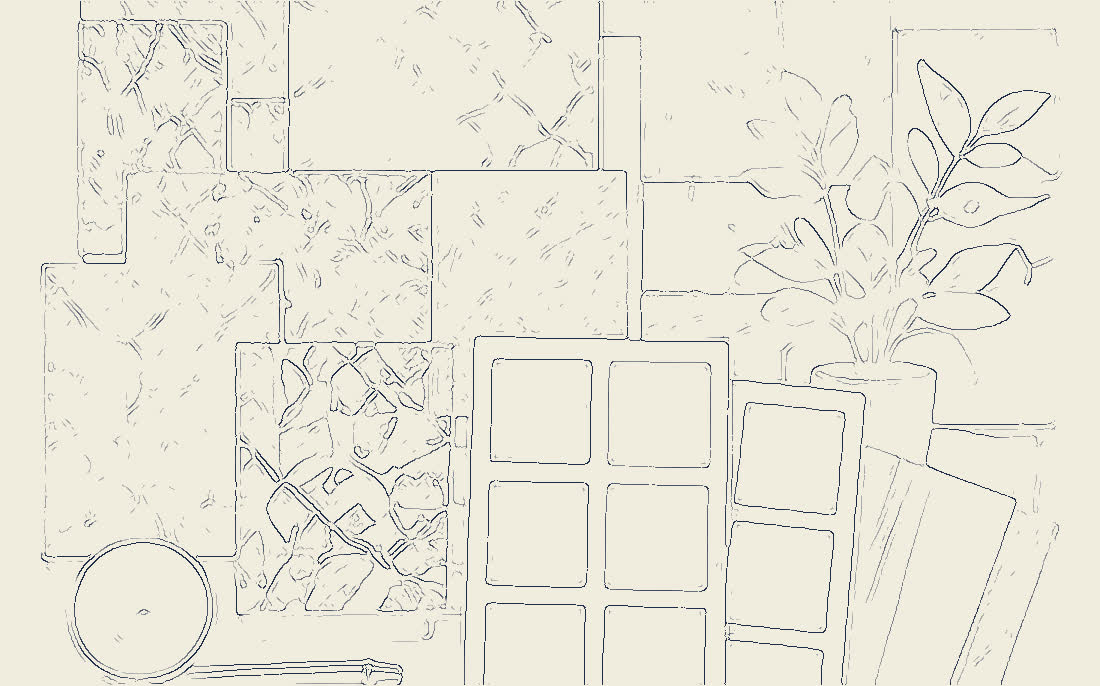
Material palette of stone, wood and fabric swatches

Mood Board Selection

Curated material palettes, finishes and textures that settle the look and feel before anything is ordered.

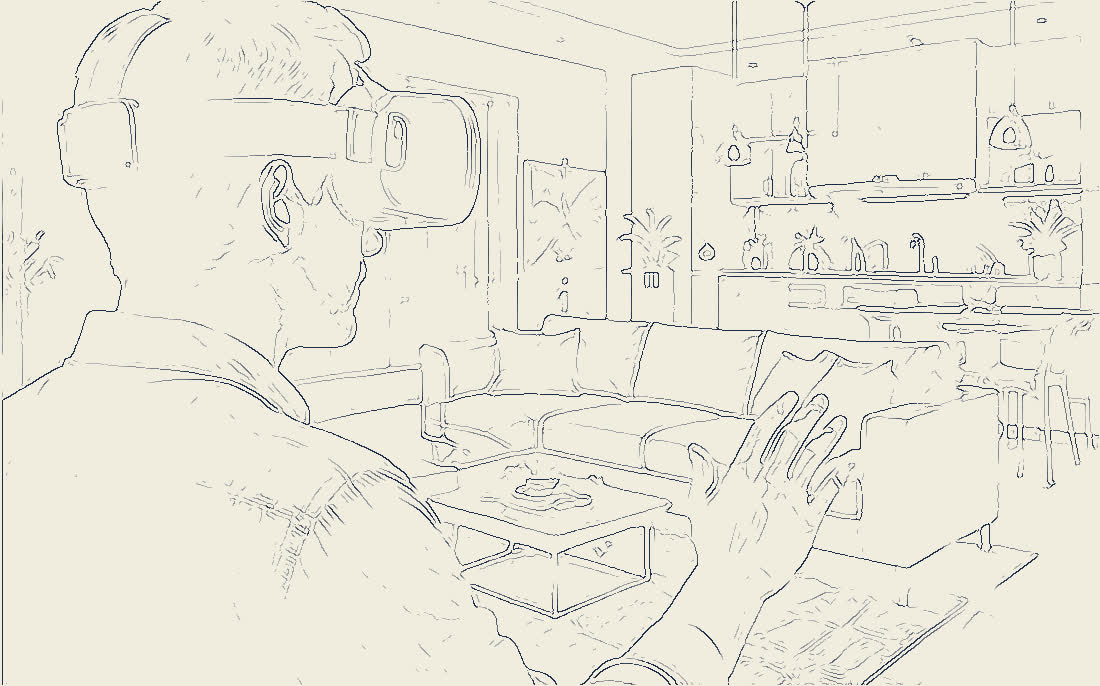
Client experiencing a virtual reality walkthrough of a living room

VR Walkthrough

An immersive 3D walk through your future home, so you experience the space before we build it.

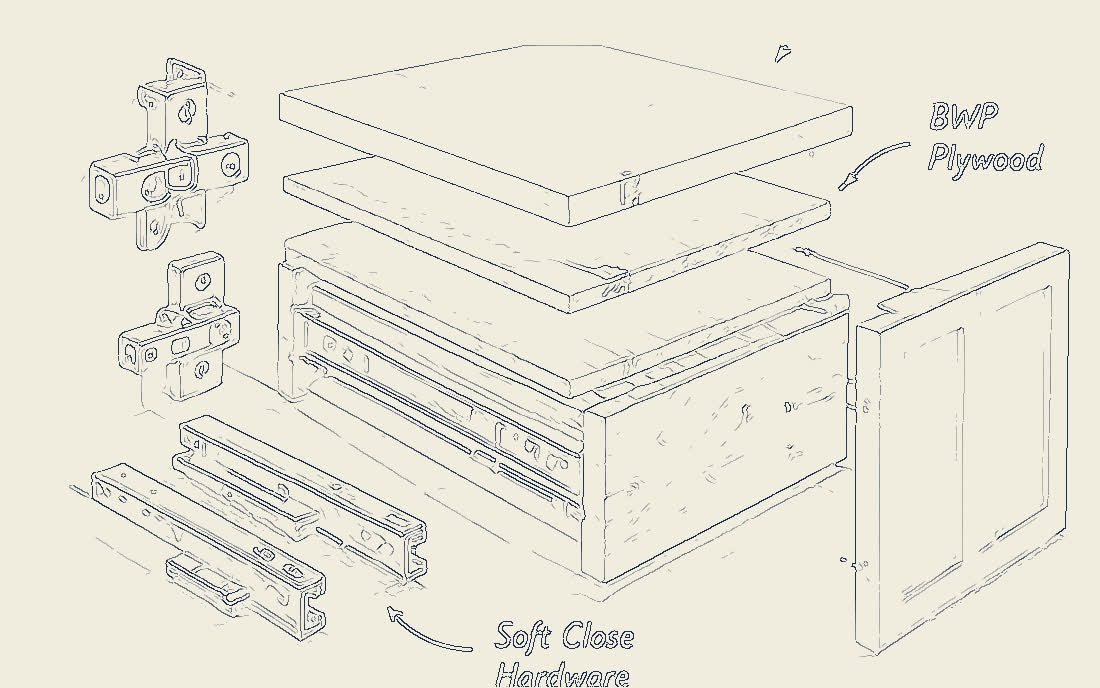
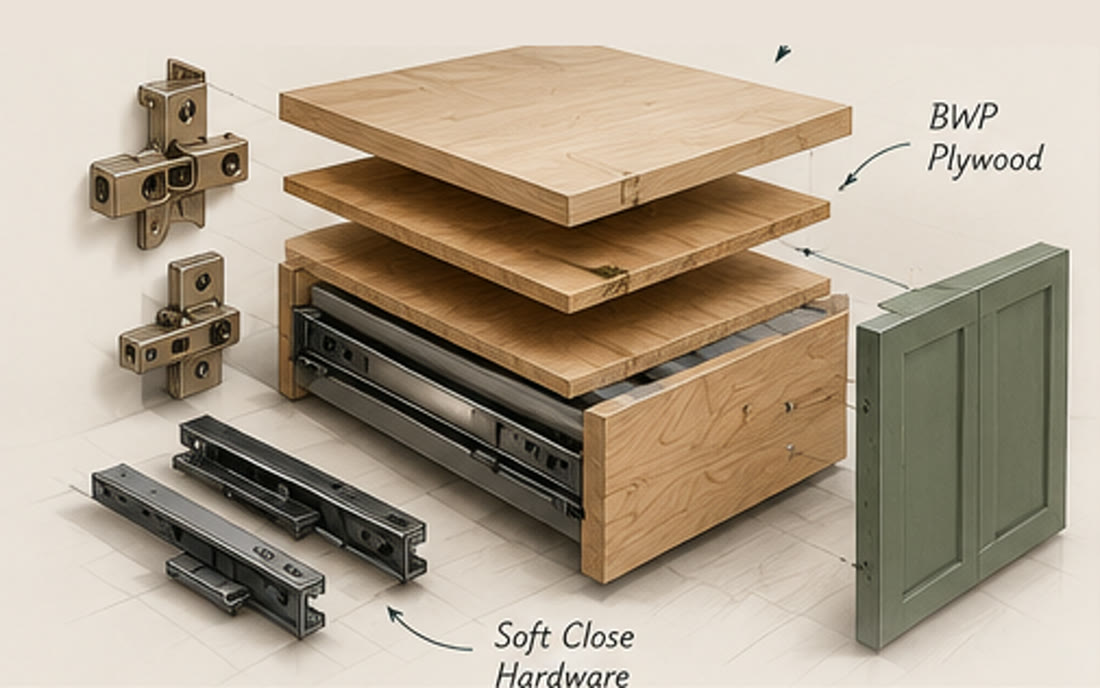
Exploded view of a drawer unit showing plywood, runners and hinges

Material & Detailing

Carcass types, shutter finishes, and hardware selected for durability and budget.

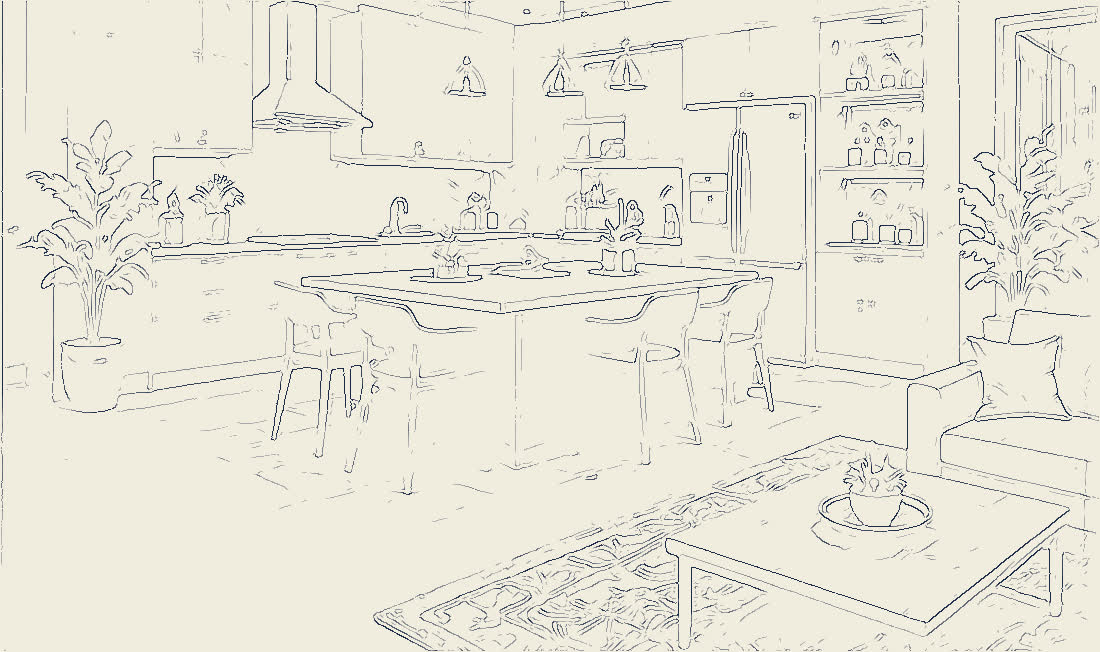
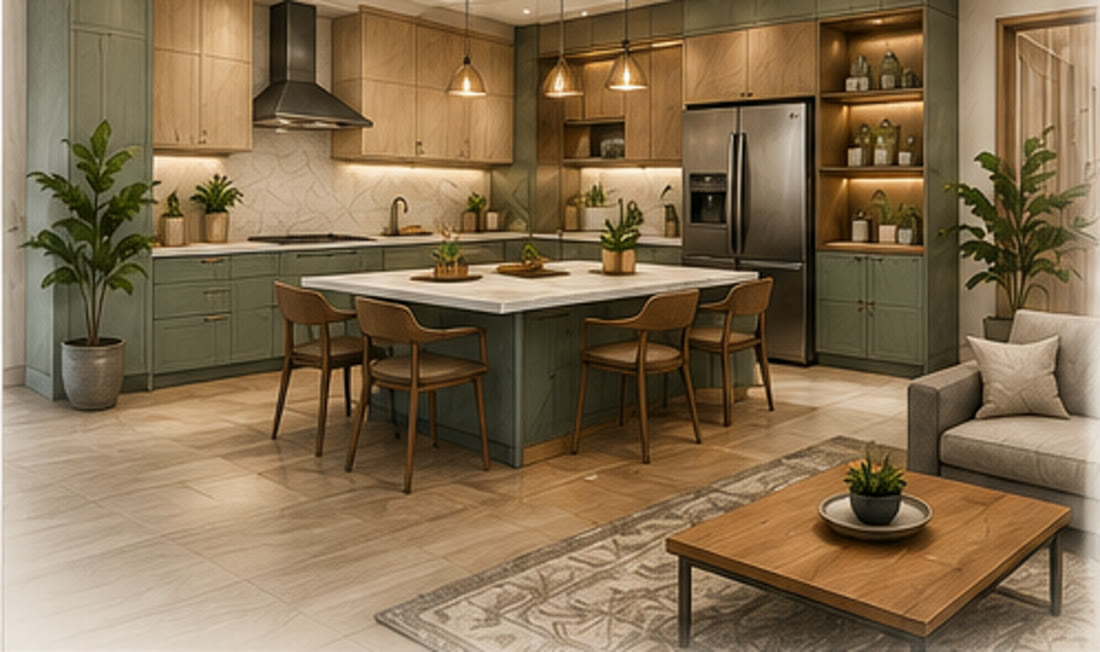
Photorealistic render of a kitchen and dining area

Design Visualization

Photorealistic concept renders so you see the space before it’s built.

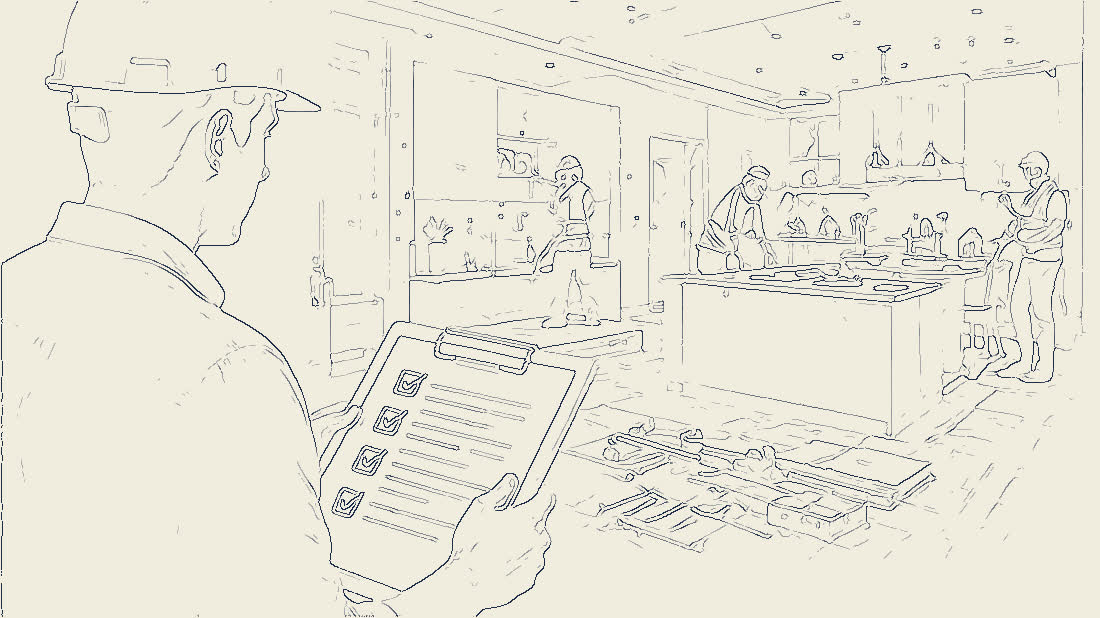
Site supervision of an interior fit-out in progress

Execution Oversight

Hands-on supervision to ensure the design intent survives contact with the site.

Specification

What we actually specify

A quote is only as good as the schedule behind it. Ours names the things that decide how an interior ages.

Carcass

Board grade and thickness are written into the schedule and chosen for moisture exposure, not for whatever is cheapest on the day.

Shutters & finishes

Laminate, acrylic, membrane or veneer selected for the room’s light, traffic and cleaning routine, with edge banding matched to the finish.

Hardware

Hinges, channels and lift-ups specified by brand and load rating, because hardware is almost always the first thing to fail.
Living room interior by Aristo Interio

Start with a conversation about your space

Send us your floor plan or your address and we will come back with a scope, a rough range, and the next step.

Living room interior by Aristo Interio

Start with a conversation about your space

Send us your floor plan or your address and we will come back with a scope, a rough range, and the next step.

Living room interior by Aristo Interio

Start with a conversation about your space

Send us your floor plan or your address and we will come back with a scope, a rough range, and the next step.